.png "Property Logo")





.jpg)
.jpg)
.jpg)
.jpg)
.jpg)
.jpg)
.jpg)
.jpg)
.jpg)
.jpg)


.jpg)
.jpg)
.jpg)
Floor Plan
Uncover the Largest Floorplans in Pasco









The Crossings at Chapel Hill offers spacious, thoughtfully designed homes that blend comfort with everyday convenience. With some of the largest apartment layouts in Pasco, each floor plan provides room to relax, entertain, and enjoy a lifestyle that feels both elevated and effortless. Soft natural light, open living areas, and modern finishes create a warm, inviting atmosphere from the moment you step inside.
No matches
Please expand your search criteria or start over.
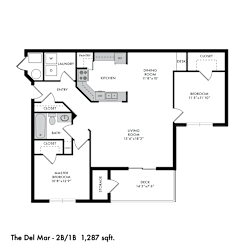
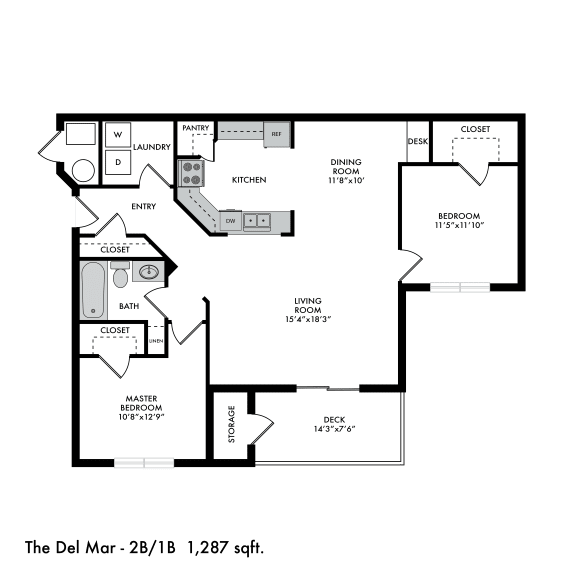
The Del Mar
-
2 Bed
-
1 Bath
-
1,287 Sq. Ft.
Total Monthly Leasing Price
Base rent $1,675.00 · 12-month term
Floor plans are an artist's interpretation. All dimensions are approximate. Actual product and specifications may vary in dimension or detail. Not all features are available in every apartment. Prices and availability are subject to change. We may use a revenue management product to assist in determining rental rates. Please call our leasing office for details.
*Please note: Lease terms are based on availability.
One-Bedrooms
Ranging from approximately 904 to 1,052 sq. ft., the one-bedroom homes offer generous living space perfect for creating a cozy, personalized retreat.
Two-Bedrooms
With layouts between 1,164 and 1,378 sq. ft., the two-bedroom floor plans provide added flexibility—ideal for shared living, a home office, or extra room to unwind.
Three-Bedrooms
Offering 1,386 to 1,478 sq. ft., the three-bedroom homes deliver expansive comfort with plenty of space for gathering, hosting, and everyday living.
Pick your perfect floor plan and schedule a tour today!
.png "Footer Image")